| All returns accepted | ReturnsNotAccepted |
|---|---|
| Project Type | Home |
| Country/Region of Manufacture | United States |
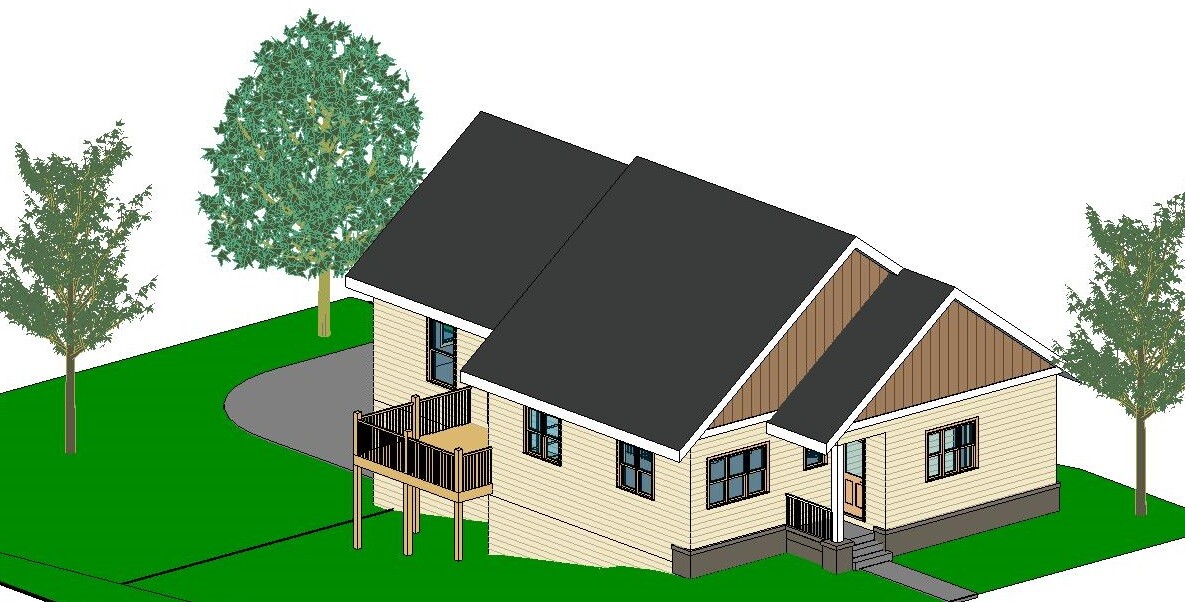
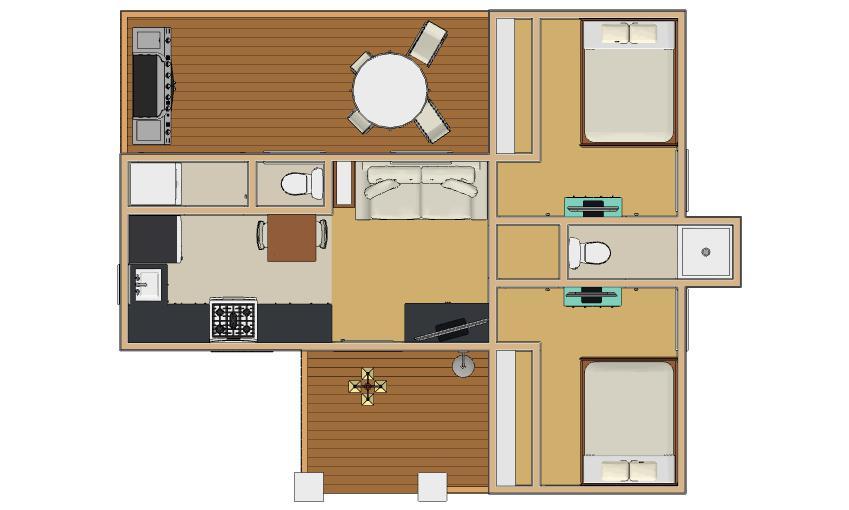
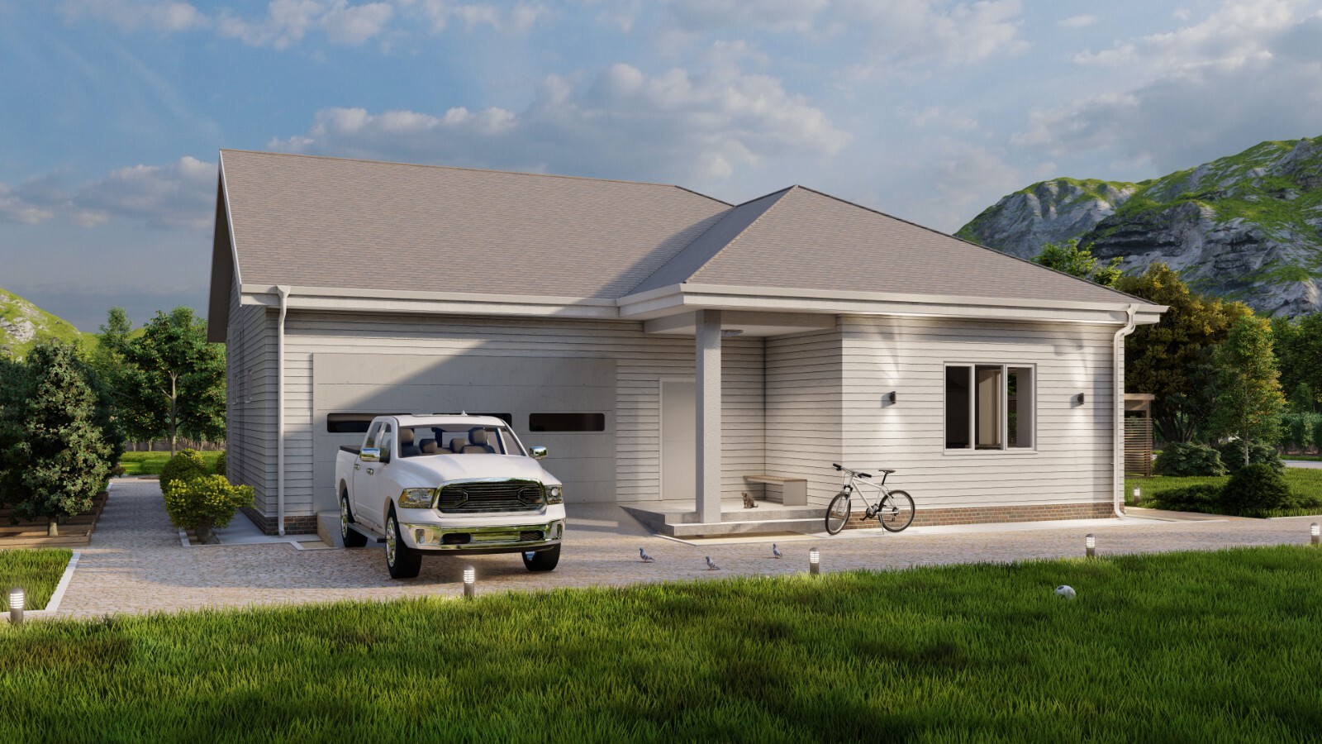
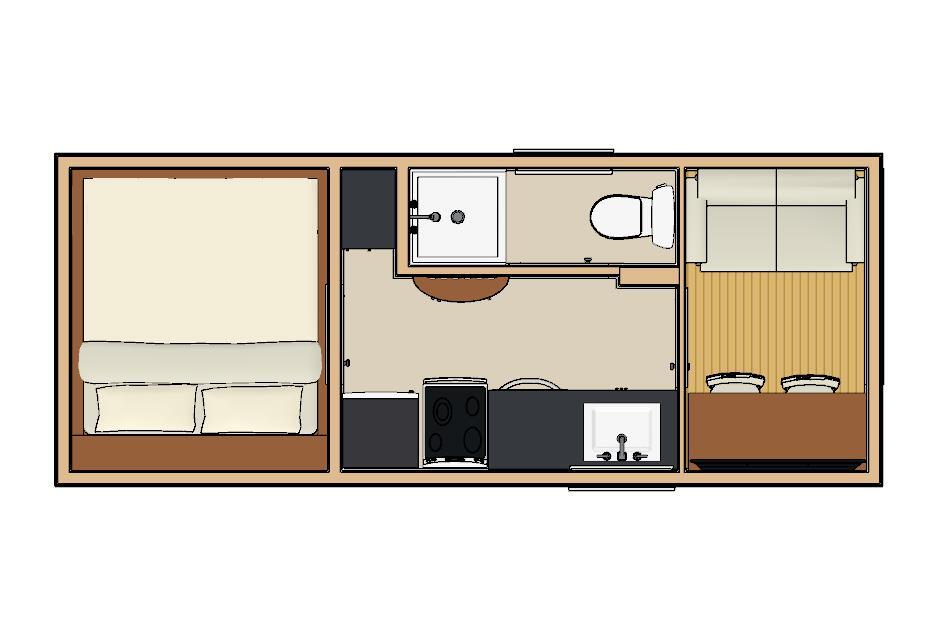
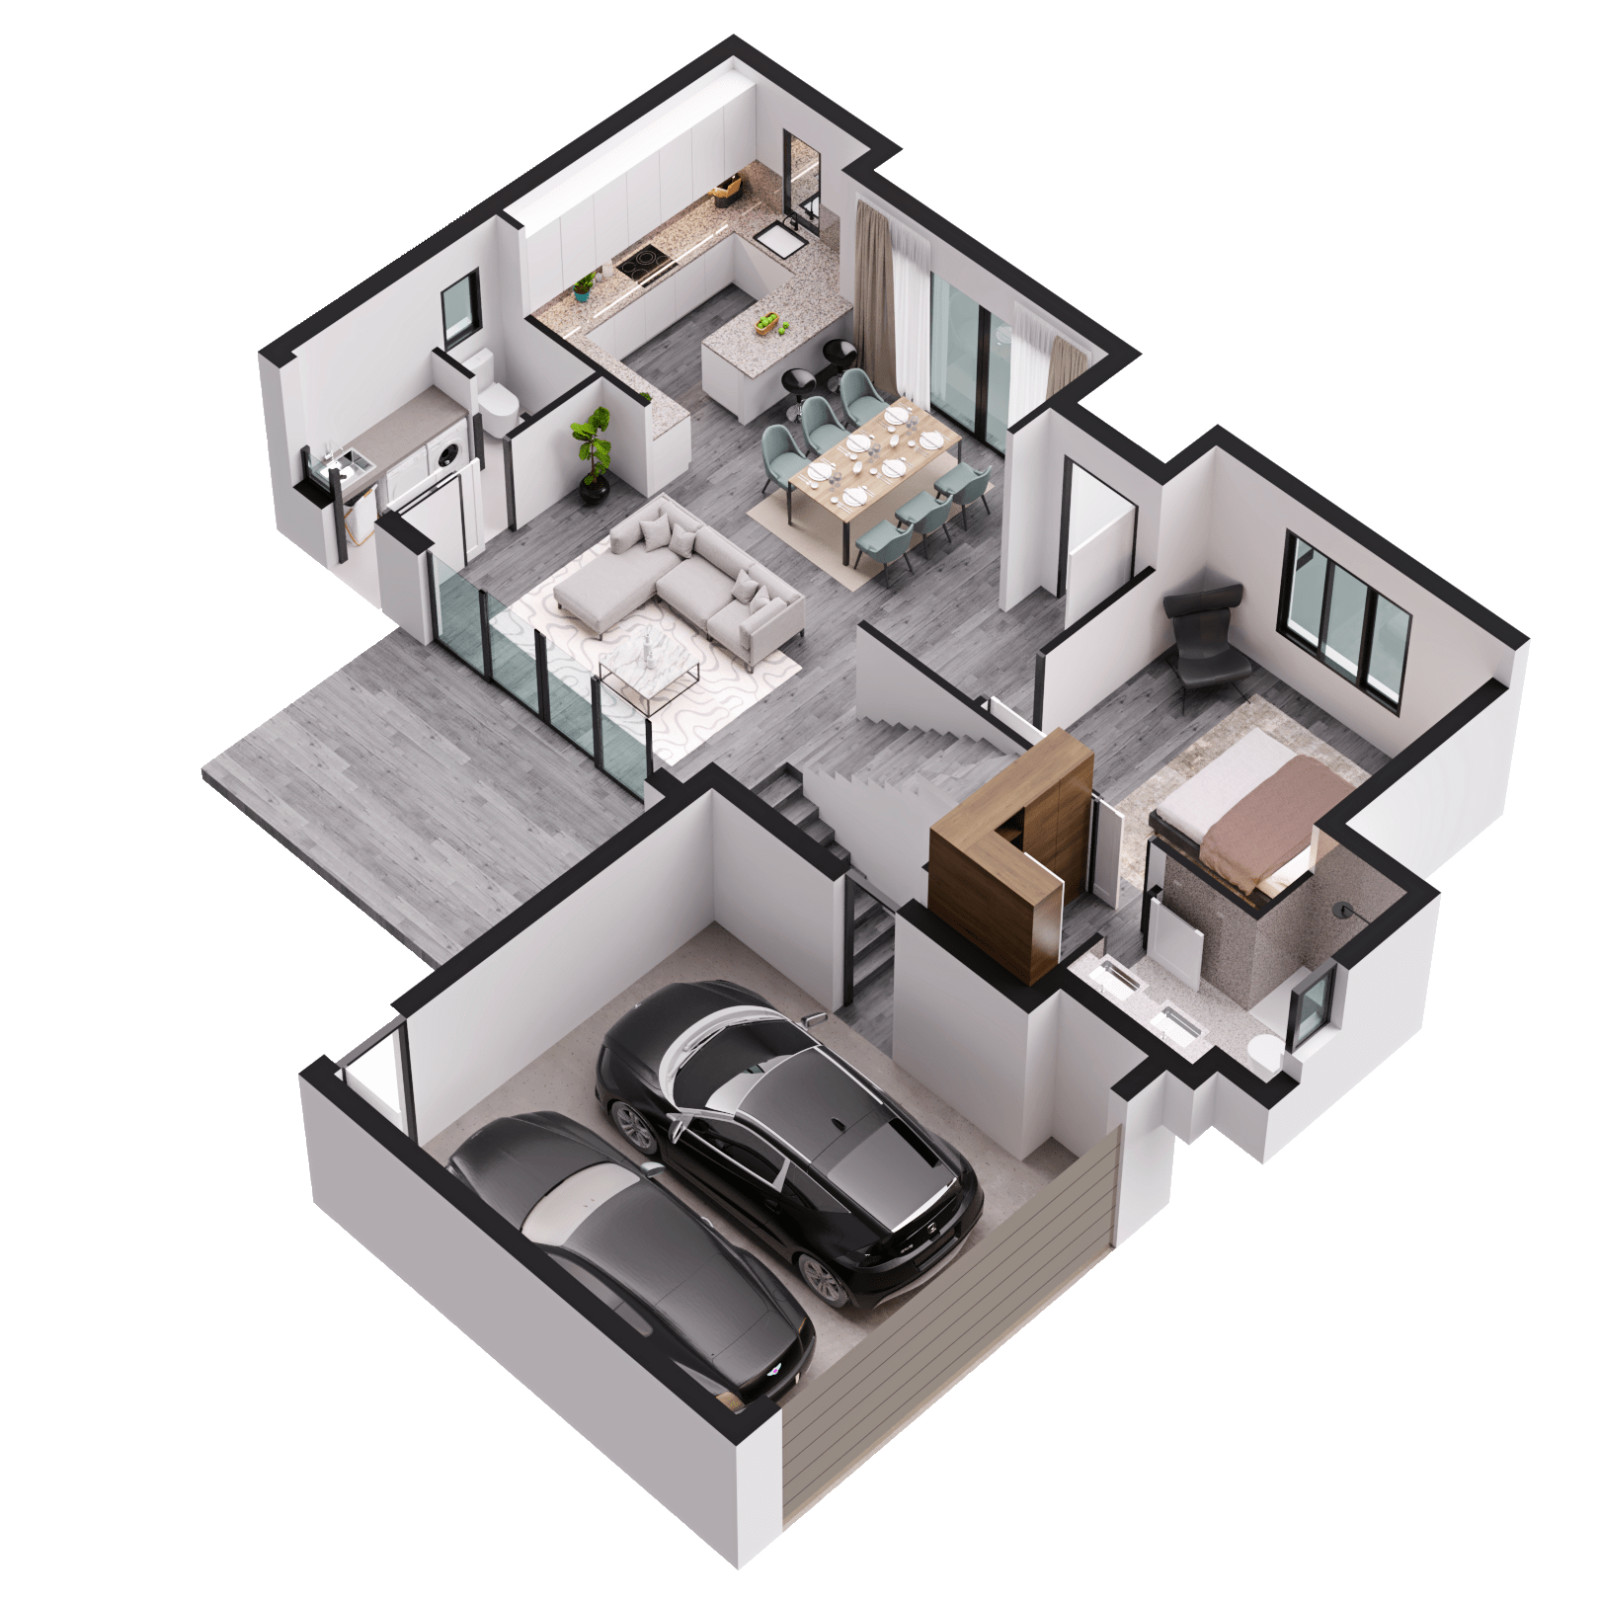
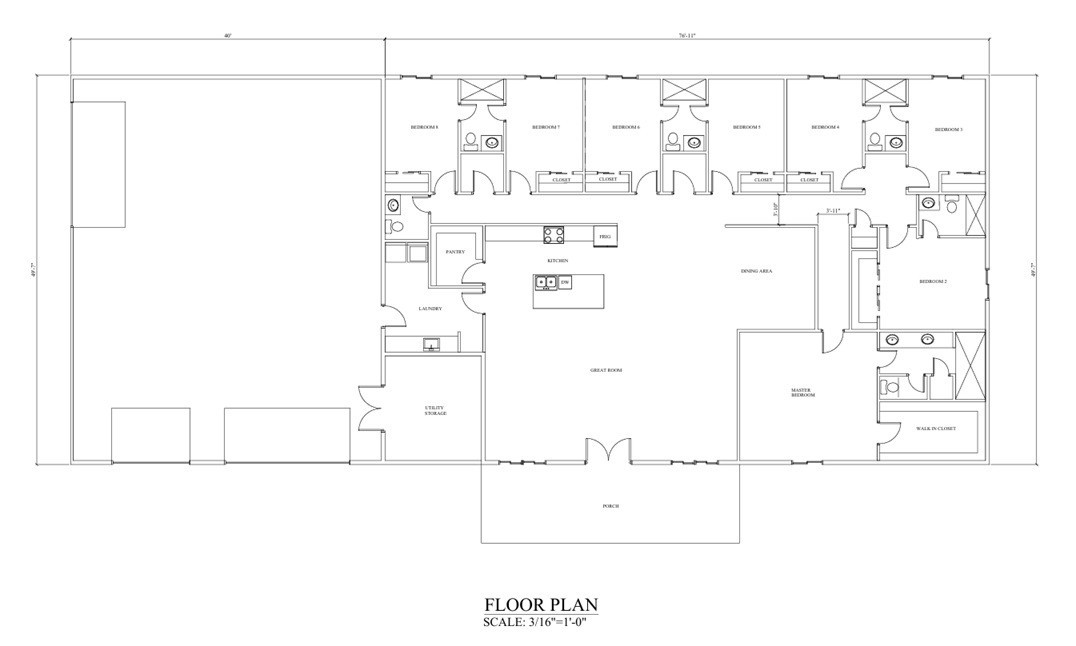
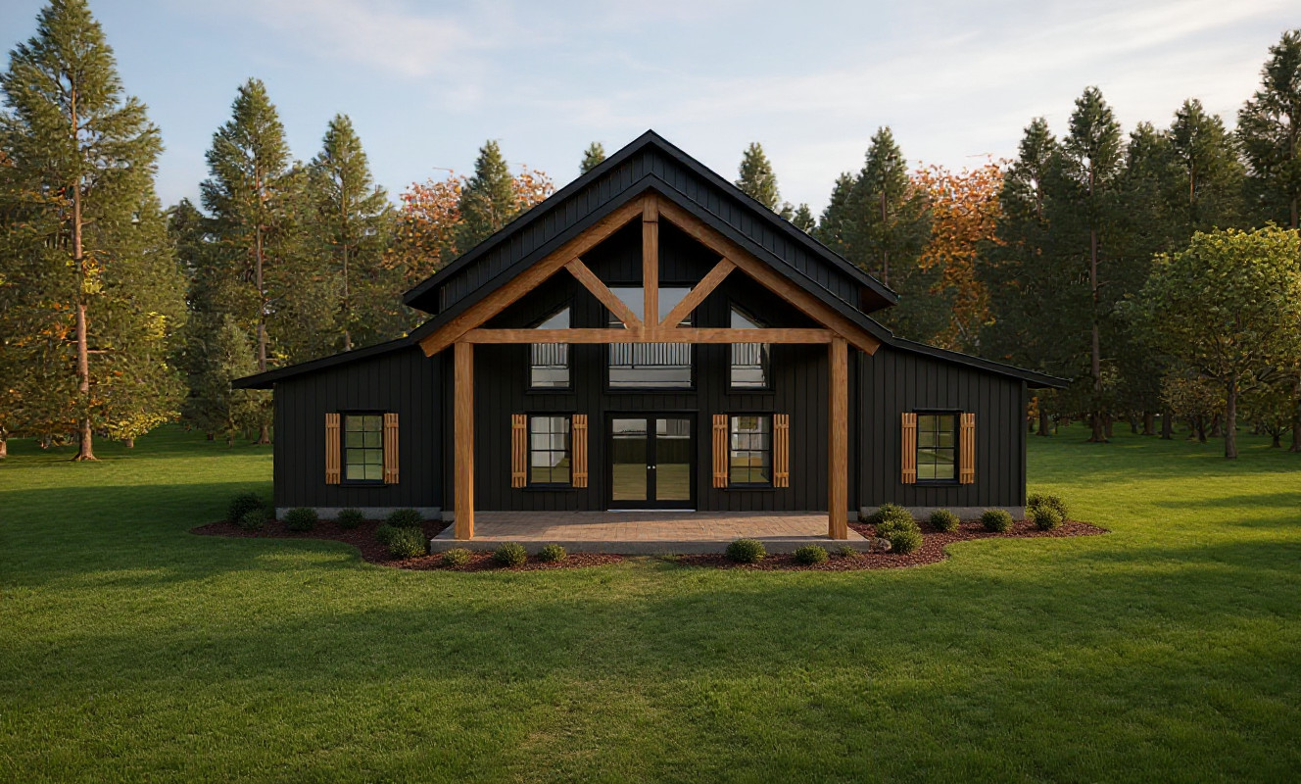
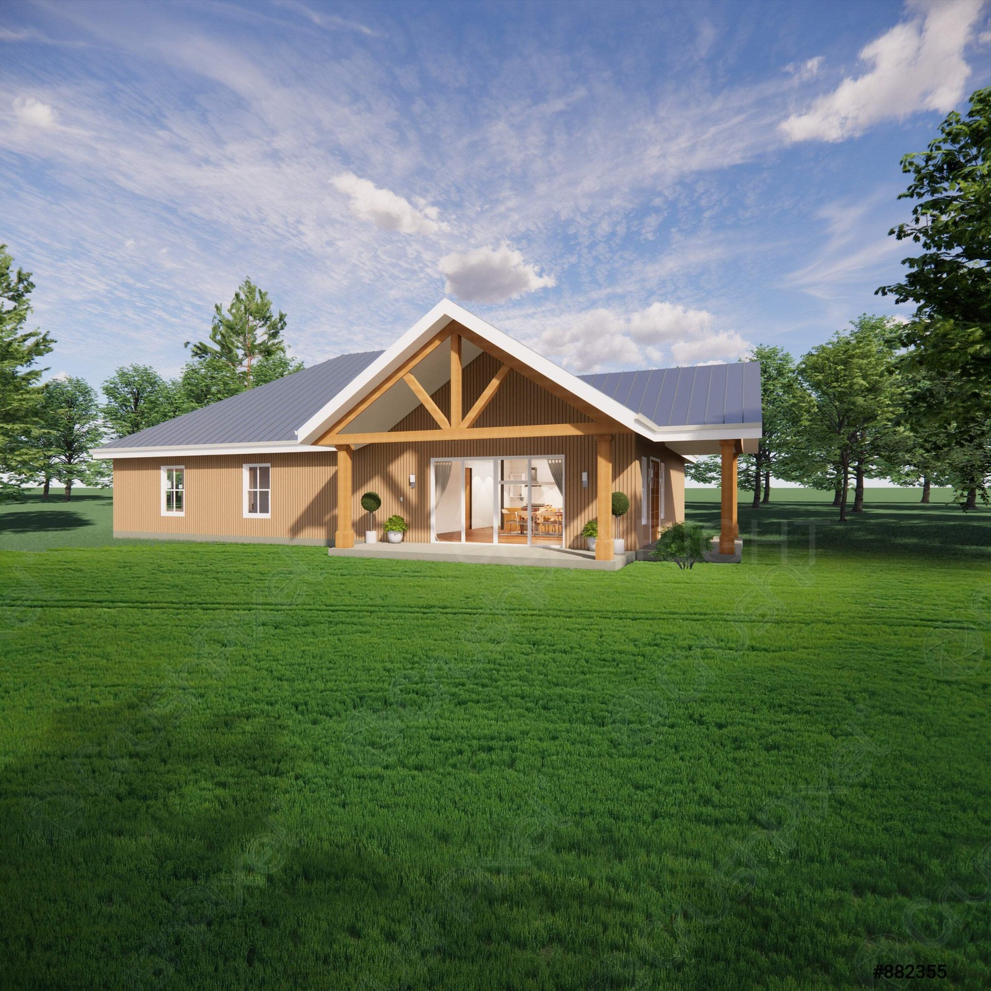
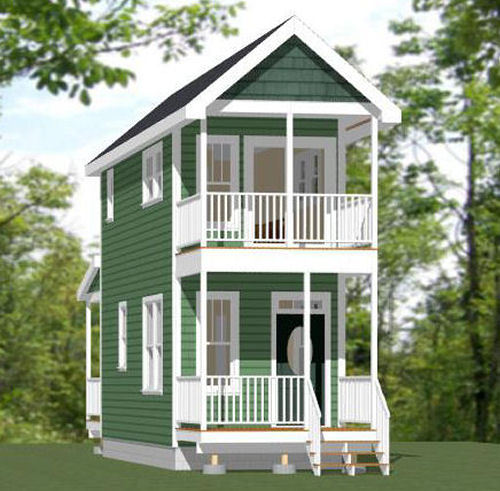
Check the listing for details. 10x28 Tiny House -- 475 sq ft -- PDF Floor Plan -- Model 3A. Condition: Brand New. Listed at 29.99 USD. These are PDF Plans and will be emailed only. When the email has been sent, your purchase will be marked as "Shipped." Tiny 1-Bedroom 1.5-Bath home with a mini-range, apartment sized fridge, & pantry cabinet. 10X28H3A Sq. Ft: 475 (249 1st, 226 2nd) Building size: 10'-0" wide, 49'-0" deep (including porch) Main roof pitch: 10/12 Ridge height: 25' Wall height: 9' 1st, 8' 2nd Foundation: CMU Blocks Lap siding --**--**--**--**--**--**--**--**--**--**--**--**--**--**--**--**--**--**--**--**--**--**--**--**--** Plans include: Elevations Exterior / Interior Dimension Plan Floor / Ceiling Framing Plan Roof Framing Plan Cross Section Door & Window Schedule Lighting Plan An estimated materials list for the doors, windows, and general wood framing , also in PDF format. You are purchasing the PDF file for this plan. Print it out whenever you like. Plan prints to 1/4" = 1' scale on 24" x 36" paper. SHIPPING: Please let me know the email address you want the PDF sent to. When the email has been sent, your purchase will be marked as "Shipped" on Ebay. I do not print & mail plans. They can be printed your local print shops. CUSTOM PLANS: Unfortunately I'm unable to do custom plans at this time. DISCLAIMER: These plans were produced by myself and were not prepared by nor checked by a licensed architect and/or engineer. I do not represent nor imply myself to be a licensed architect and/or licensed engineer. Enjoy these plans but use them at your own discretion. Please do not redistribute PDF file. You may print out the plans as many times as you want.
You may also like